
Open House Sun, Sep 13th 02:00 PM - 04:00 PM
Address
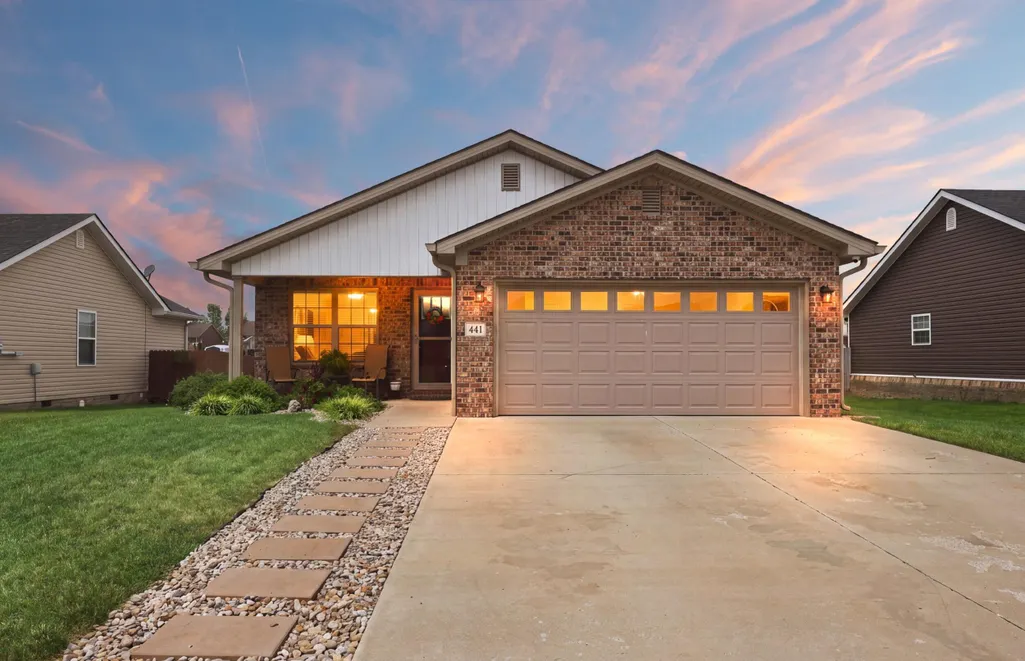
441 Middle Creek Way, Berea, KY
Price
$ 282,500
Property Attributes
- MLS#26023869
- TypeSingle Family
- Listing Status Active
- CountyMADISON
- CityBerea
- Area008 - Madison County
- NeighborhoodStoney Creek Comm
- Zip40403
- StyleRanch
- Year Built2022
- Price$ 282,500
- Bedrooms3
- Full Bathrooms2
- Half Bathrooms0
- Sqr Footage1297
- Lot Size0.18 Acres
Data Source:
ImagineMLS
Property Description
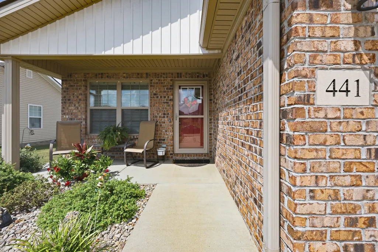
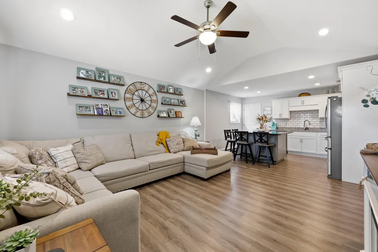
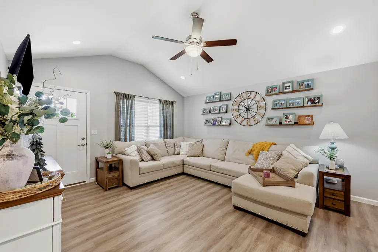
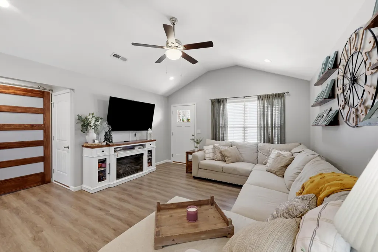
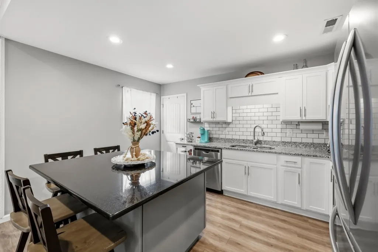
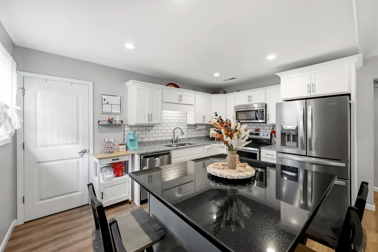
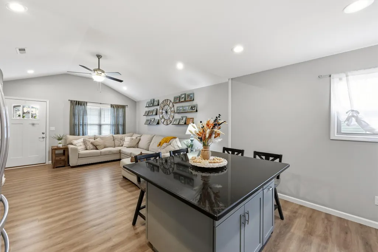
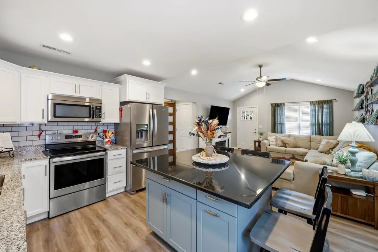
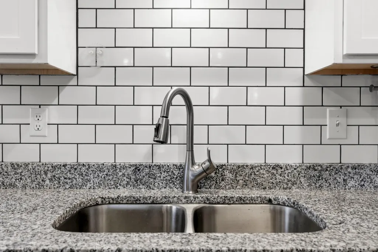
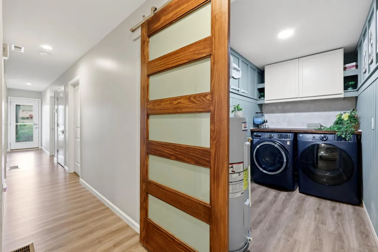
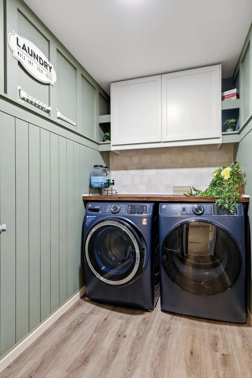
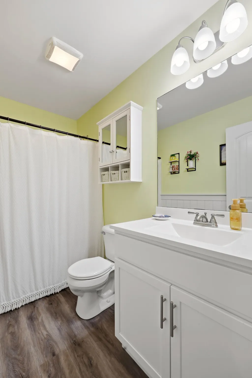
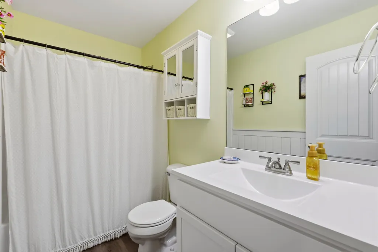
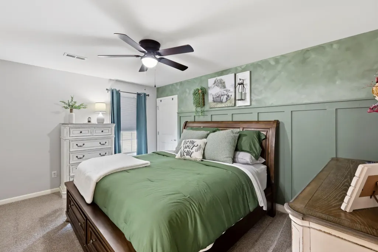
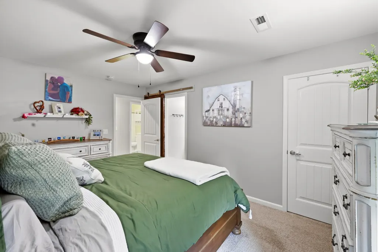
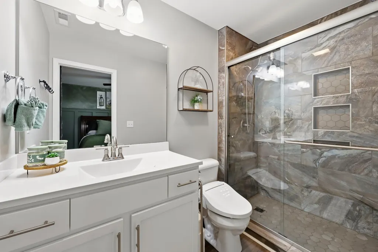
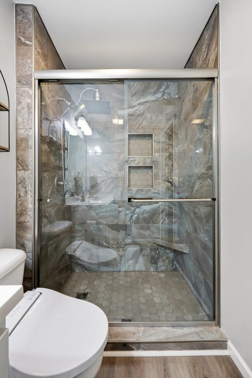
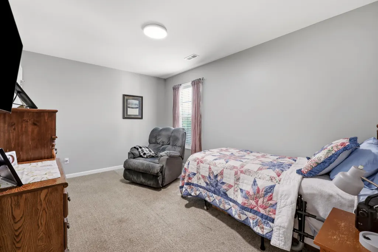
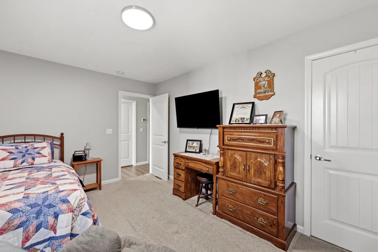
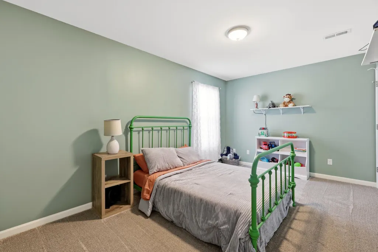
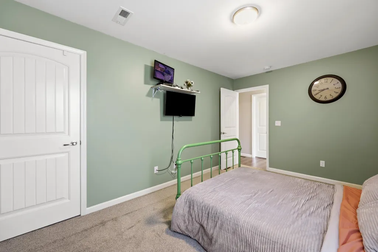
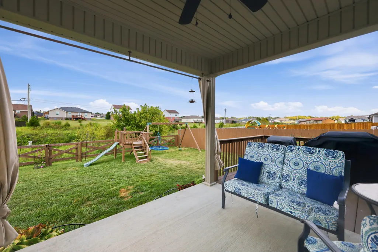
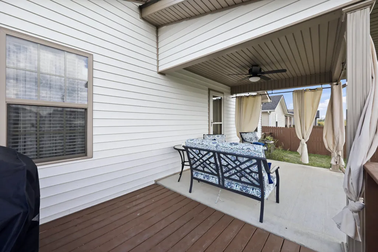
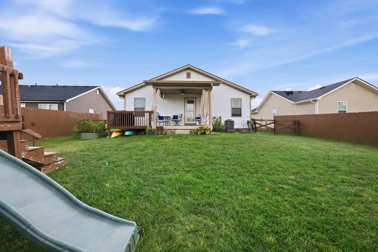
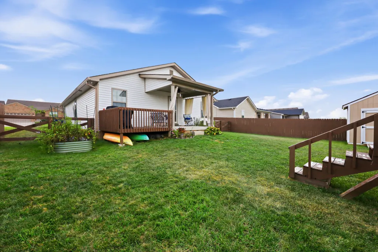
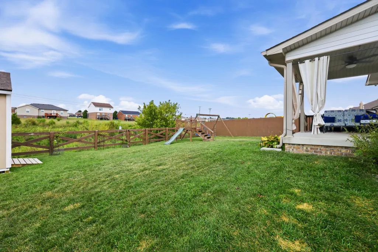
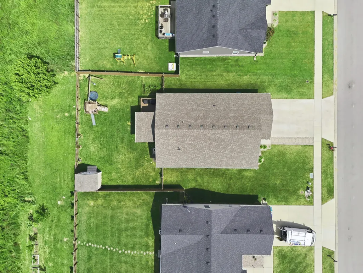
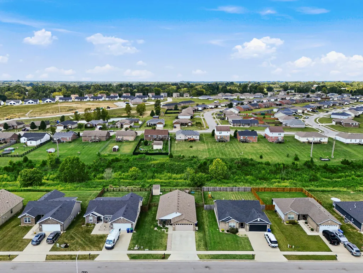
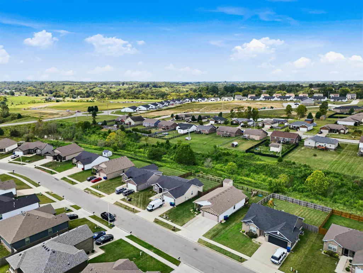
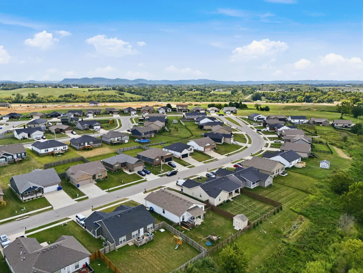
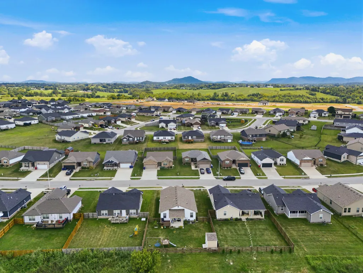
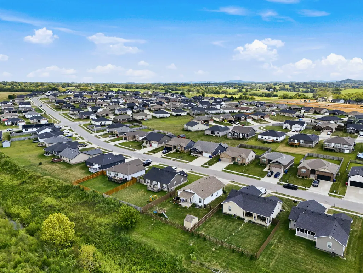
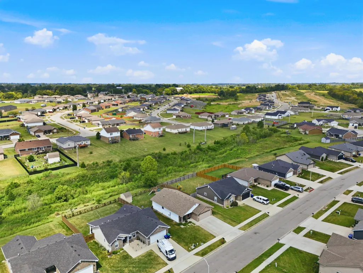
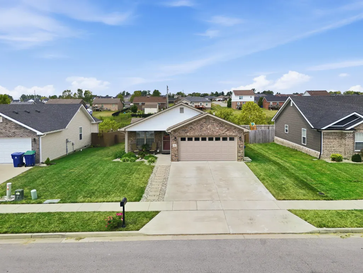
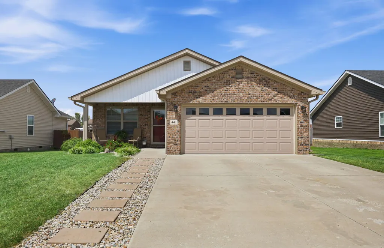
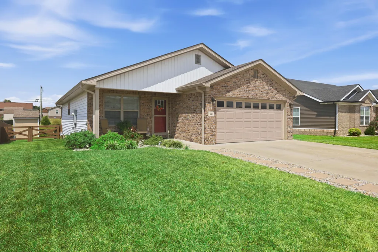
This one is anything but typical! Lovingly maintained and thoughtfully upgraded, this home is filled with practical improvements and beautiful details designed to make everyday living easier. A thoughtfully laid walkway allows for additional driveway parking and leads to a convenient single-step entry into the wide-open floor plan. Handsome luxury vinyl flooring flows through the spacious great room and into the updated kitchen, where a recently renovated dining island with granite countertops provides seating for at least four. Stainless steel appliances, ample cabinetry, and a pantry offer plenty of storage and functionality. Even the laundry room has been beautifully transformed with cabinetry, board-and-batten wall detail, and a stylish barn door, creating a space that is as attractive as it is useful. Travel down the hallway to find three well-proportioned bedrooms, including the primary suite featuring two closets—including a walk-in—and a recently updated private bath with tiled shower. Two additional bedrooms and a full guest bath provide comfortable space for all. Out back, enjoy peaceful green-space views from the privacy-fenced yard and covered patio, with an adjacent grilling deck perfect for entertaining. There is plenty of room for gardening, pets, play, or simply relaxing with morning coffee or unwinding at the end of the day. A large storage shed conveys with the home, providing even more room for your extras. The two-car garage offers ample parking along with extensive built-in shelving for storage, which can also be removed to maximize vehicle space. Thoughtfully updated, meticulously maintained, and designed with everyday convenience in mind, this home is truly something special!
| Elementary School | Middle School | High School |
|---|---|---|
| Shannon Johnson Elementary School | Foley Middle School | Madison So High School |
| Price History | |
|---|---|
| 9/1/2026 | Listed $282,500 |
General Features
| Sewer | Public Sewer |
|---|---|
| Heating | Dual Fuel,Forced Air,Heat Pump,Zoned |
| Cooling | Heat Pump |
| Utilities | Electricity Connected,Natural Gas Connected,Sewer Connected,Water Connected |
| Possession | Negotiable |
| Roof | Dimensional Style,Shingle |
| Appliances | Dishwasher,Microwave,Range,Refrigerator |
| Garage Spaces | 2.0 |
| Patio/Porch Features | Patio,Rear Patio |
| Architectural Style | Ranch |
| Security Features | Security System Owned |
| Construction Materials | Vinyl Siding,Brick Veneer |
| Year Built | 2022 |
| View | Neighborhood,Other |
| Levels | One |
| Property Subtype | Single Family Residence |
| Parcel Number | 0072-0017-0015 |
| County | Madison |
| New Construction | Yes |
| Property Type | Residential |
| HOA | No |
| Attached Garage | No |
| Subdivision Name | Stoney Creek Comm |
| Garage Y/N | Yes |
| Total Rooms | 8 |
| Full Baths | 2 |
| Status | Active |
| Directions | I-75 S to Exit 90-A; merge onto the Robert Martin By-Pass; go approx 5.3 miles; turn L on Berea Rd/Hwy 25 S; go approx 7.2 miles; turn L on Wyldwood Way; take a slight R to stay on Wyldwood Way |
| High School | Madison So |
| City | Berea |
| High School District | Madison County - 8 |
| MLS Area | 008 - Madison County |
| Lot Size Units | Acres |
| Lot Size Square Feet | 7940.99 |
| Carport Y/N | No |
| Elementary School | Shannon Johnson |
| Land Lease Y/N | No |
| Home Warranty Y/N | No |
| Middle/Junior High School | Foley |
| Property Condition | New Construction |
| MLS Area Minor | 008 - Madison County |
| Lease Considered Y/N | No |
| Rent Control Y/N | No |
| Structure Type | House |
| Standard Status | Active |
| MobileHomeRemainsYN | No |
| Senior Community | None |
| Sewer_co_Public_sp_Sewer | True |
Interior Features
| Interior Amenities | Breakfast Bar,Ceiling Fan(s),Eat-in Kitchen,Primary Downstairs,Walk-In Closet(s) |
|---|---|
| Basement | Crawl Space |
| Flooring | Carpet |
| Basement (Y/N) | No |
| Air Conditioning Y/N | Yes |
| Heating Y/N | Yes |
| Window Features | Blinds,Insulated Windows,Screens |
| Fireplace Y/N | No |
| Above Grade Finished Area | 1297.0 |
| Laundry Features | Electric Dryer Hookup,Main Level,Washer Hookup |
| Total Bedrooms | 3 |
| Below Grade Finished Area | 0.0 |
| LivingAreaSource | Plans |
| Total Baths | 2 |
| Heating-Heat Pump | True |
| Heating-Forced Air | True |
Exterior Features
| Fencing | Wood |
|---|---|
| Parking Features | Attached Garage,Driveway,Garage Door Opener |
| Lot Features | Landscaped |
| Water Source | Public |
| Lot Size Area | 0.18 |
| Foundation Details | Block |
| Building Area Total | 1297.0 |
| Lot Size Acres | 0.18 |
| Lot Size Source | Public Records |
| Waterfront Y/N | No |
| Door Features | Storm Door(s) |
| Crops Included Y/N | No |
| Horse Y/N | No |
| Irrigation Water Rights Y/N | No |
Amenities
- Foreclosure
- Views
- Short Sale
- New Construction
- Adult 55+
- Lease To Own
- No HOA Fees
- Furnished
- Primary On Main
- Air Conditioning
- Seller Finance
- Green
- Fixer Upper
- Horse
- Golf
- Fireplace
- Deck
- Garage
- Basement
- Pool
Property vs Single Family Average in 40403
Price
Year Built
Visits
 Data last updated: September 13, 2026 3:59 PM UTC and updating occurs daily
 All information deemed reliable but not guaranteed. All properties are subject to prior sale, change or withdrawal. Neither listing broker(s) or information provider(s) shall be responsible for any typographical errors, misinformation, misprints and shall be held totally harmless. Listing(s) information is provided for consumers personal, non-commercial use and may not be used for any purpose other than to identify prospective properties consumers may be interested in purchasing. The data relating
